
Introduction
As the demand for modular homes continues to rise, the Block Gablok House Cost is becoming a hot topic among homeowners, builders, and those interested in modern modular house building systems. The increasing value of housing and the growing interest in energy-efficient construction has spurred many people to explore other means of building that can lower the total construction costs and promote sustainability in their homes.
In today’s time, the concept of modular housing systems has modified the way of people thinking about home construction. Some now use an insulated block system, which is engineered to be assembled more quickly and to provide better thermal performance, rather than all brick and concrete. Gablok-type construction has received attention due to its emphasis on the use of prefabricated insulated wooden blocks of different dimensions which are assembled in a modular and simplified manner.
These systems are appealing to homeowners because of their potential to save labor, construction time and overall energy expenses. But there are many factors that affect the overall cost of construction to build such a house such as land preparation, complexity of the design, local labor cost, cost of transportation, cost of interior construction and installation of utilities, etc.
Prior to embarking on a project, it’s important to understand how a modular insulated system works. There may be added efficiencies during certain aspects of construction, but there are plenty of money considerations to make when building a home that lasts and feels good.
With the increasing trend of sustainable living and energy efficient homes, modular systems could be even more crucial to the future home market.
Understanding the Gablok Building Concept
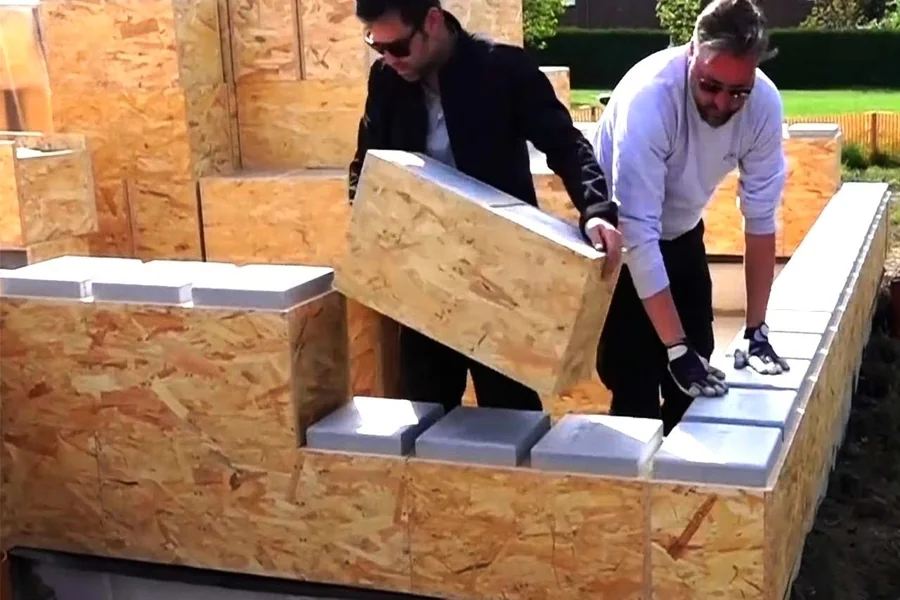
Gablok building system is based on insulated wooden blocks that provide a more energy efficient and easier to build home. It is a process of manufacturing prefabricated blocks that can be used to construct walls in a structured manner, thus facilitating the construction of the walls in a faster time than some of the traditional processes.
This idea is very simple, one of the most attractive attributes of it. The blocks provide for the construction of organized wall systems, which feature an integrated insulation feature, rather than extensive bricklaying or complicated structural assembly.
It’s also an insulation benefit as homeowners are more concerned with energy efficiency than ever. Insulated houses might consume less energy for heating or cooling, which could lower the total cost of energy usage.
The system is also attractive to those who are interested in environmentally friendly construction. Wood-based modular materials are typically considered to have a lower environmental footprint than some traditional building materials.
Another factor contributing to the growing interest is the speed of construction. Prefabricated systems may be faster due to the fact that several structural parts are manufactured beforehand.
But, while they offer these advantages, modular systems don’t always come cheap. Other costs such as transportation, foundations, permits, utilities and interior finishing still make up a significant portion of the overall price tag.
The overall affordability of a Gablok-style house relies more on planning, the local conditions, and design selections, than the wall system.
The main factors that affect the construction costs are
There are a number of significant factors that influence the overall price of a modular insulated home. It is important that homeowners know these factors so they can have more realistic budgets before they start building.
One of the largest cost influences is house size. In general, bigger houses will use more materials, insulation, roofing, windows, flooring and work.
The price is also greatly affected by the location. The cost of construction depends on the local labor cost, transport cost, land condition and local building codes etc.
Another important cost is the foundation work. All houses need a solid foundation and the complexity of the foundation can vary depending on the quality of the soil, topography, and structure of the house.
Budget can also be impacted by roofing systems. The total cost may vary depending on the design of the roof, as well as its material.
Exterior finishes can often be one of the highest expense items. The total cost of the kitchen, bathrooms, electrical wiring and plumbing, along with painting and lighting are all significant.
The costs of permitting and inspections should also be fully evaluated. Typically, construction of a new project must be approved by local authorities and undergo safety inspections.
Further costs could also be incurred from utilities. The provision of water supplies, electricity, internet connections and heating systems are integral to contemporary housing developments.
Although modular systems may not save all the labour hours, there are many factors around the cost of the complete construction that must be taken into account.
Why Modular Construction is the Key to Financial Savings
The reason for the attention being paid to the modular insulated system is that there are some construction costs that can be reduced through the use of such system. One of the most often heard benefits is a faster assembly time.
Most construction projects need to be done over many months, with a number of trades on site. Prefabricated systems can reduce construction time because they can simplify structural assembly.
Labor time savings can help to reduce labor costs for some situations. Many components can be manufactured at a different location and then delivered to the site which reduces the work required onsite.
There may also be benefits in terms of material efficiency. Prefabricated systems normally create less waste from construction work because they have standard measurements.
Long-term financial benefits are also available from energy savings. Heating and cooling demands can be reduced, which could help lower monthly utility bills, in well-insulated homes.
If planning is streamlined, this could also contribute to greater accuracy in budget planning. Standardised modular systems can help to predict material calculations more accurately than fully customised systems.
It is crucial, however, to recognise that in all cases, savings cannot be guaranteed. Additional costs can be incurred due to transportation, customization and specialized installation needs.
However, a few homeowners opt for high end finishes on the inside which can increase the overall cost of the project, even when the building itself is done economically.
Project planning continues to be a crucial component to achieving maximum financial efficiency and construction quality.
Energy Efficiency and Long-Term Value
Energy efficiency is now one of the top concerns for homebuilding. As energy prices increase, homeowners are more likely to upgrade their homes with energy-efficient and sustainable features, including insulation.Homeowners are more likely to invest in improving their home’s insulation and sustainable construction solutions when energy costs rise.
The insulated modular systems are specially made to enhance the thermal performance. With improved insulation, the temperature in the house remains constant in summer and winter.
By reducing heating and cooling costs, you could wind up saving a lot of money in the long run of the house. A lot of homeowners don’t consider energy-efficient construction a cost but an investment.
Another significant benefit is comfort. Good insulation can help minimize temperature changes, drafts, and moisture problems within the home.
Sustainable building systems are also popular due to environmental awareness. There are many people that want homes that will minimize the energy consumption in addition to environmental impact.
There may be even financial incentives or tax benefits for building energy-efficient construction in some areas based on local government programs.
Up to date insulation levels may also make for a better resale value in the future. People are becoming more interested in buying houses that have lower operating expenses and sustainable properties.
Durability is also a factor. Well designed and properly maintained modular insulated houses can stand the test of time for many years.
While some properties might cost more upfront when it comes to energy-efficient housing, many homeowners value the savings and lifestyle improvements that these homes offer in the long run.
Challenges and Important Considerations
Although the benefits of a modular insulated building design are there, there are a number of issues to take into account before embarking upon a project.
Availability of materials may be subject to change throughout the site. Some types of modular systems or components may not be readily available in all areas.
If prefabricated materials have to be transported over great distances transportation costs can be high.
In some places, it can be hard to locate experienced contractors that are knowledgeable about the building system. Structural quality and energy performance are extremely dependent on proper installation.
For homeowners looking for highly customized designs, customisation may be a constraint. Not all modular systems have the most complex designs.Not every modular system will work best when it has a more solid design.
Building codes and permit requirements may impose extra requirements. Whether the construction method is used or not, strict standards of safety and construction are required by the authorities.
The weather also can affect construction schedules. Timelines and handling of materials may be impacted by moisture, extreme temperatures and seasonal changes.
There might need to be more research into financing. Others lenders may not be as well versed in alternative construction methods as they are with traditional houses.
A wise homeowner shouldn’t enter into a modular project without consulting with architects, engineers, and construction experts.
The future of sustainable modular housing
As construction technology progresses around the globe, the future of modular housing looks promising. Both the escalating costs of housing and ecological issues are driving interest in alternative construction solutions.
Today, prefabricated construction is more efficient, more accurate, and more scalable than ever before, thanks to modern manufacturing techniques.
Digital planning systems and sophisticated engineering systems today enable builders to develop highly detailed modular designs with a greater degree of accuracy.
There is also a strong influence of sustainability trends in the industry. The increasing preference for energy-efficient homes and eco-friendly building materials is making these options increasingly appealing to homeowners and developers.
In many regions, urban development and housing shortage could drive the demand for quicker and more economical construction options.
In the future, modular housing will also be able to be better integrated with smart home technology. Many homes today may be capable of monitoring energy usage, being automated and have renewable energy components.
But consumer attitudes are slowly shifting as well. If the method of construction can provide some type of financial savings, efficiency, and environmental benefit, more people are becoming more accepting of it.
While traditional building techniques are likely to stay relevant, modular insulated systems could be increasingly favored in the future due to technological advancements and sustainability concerns.
Final Thought
The cost of Block Gablok House is dependent on various factors such as location, complexity of design, labour, material costs, insulation and finishing options. As significant as modular insulated building systems can be in lowering some construction costs and increasing energy efficiency, realistically budgeted projects are key to any successful housing project.
Today’s home buyers appreciate sustainable design, quicker construction schedules and reduced operating costs. These priorities are driving modular systems to become more prominent in the world of homes.
But each construction project is different. The total cost is impacted by a number of factors including land preparation, transportation, permits, customization and utility installation.
With the development and improvement of modular housing construction technology, systems such as insulated housing of Gablok type can be increasingly used for those who want to build an efficient, durable and environmentally friendly house in the future.
FAQs
What is a Block Gablok house?
A Block Gablok house uses insulated modular wooden blocks designed for simplified and energy-efficient construction.
Why are modular homes becoming more popular?
Modular homes often offer faster construction, reduced waste, and improved insulation compared to some traditional building methods.
What affects Block Gablok House Cost the most?
Major factors include house size, materials, labor, foundation work, location, and interior finishing choices.
Can modular construction reduce labor expenses?
Yes. Faster assembly and prefabricated components may reduce certain labor costs during construction.
Are insulated modular homes energy efficient?
Yes. These homes are designed to improve insulation and reduce heating and cooling energy consumption.
Do modular houses require building permits?
Yes. Most modular construction projects must follow local building codes and permit regulations.
Is transportation expensive for modular materials?
It can be. Shipping prefabricated components over long distances may increase overall construction costs.
Are modular insulated homes durable?
Properly built and maintained modular insulated homes can remain durable and structurally reliable for many years.
